Built units · Central Oregon
Rough
Draft.
A custom toyhauler with hand-built carpentry and a finished living space. Bring your side-by-side, settle into a queen bed, and make yourself at home.
Price to be announced
 View full photo
- Model year
- 2026
- Dimensions
- 24′ × 8.5′
- Dry weight
- 6,500 lb
- Sleeping area
- Queen bed
- Garage bay
- Fits a full-size side-by-side
A look inside
Built to feel
like your space.
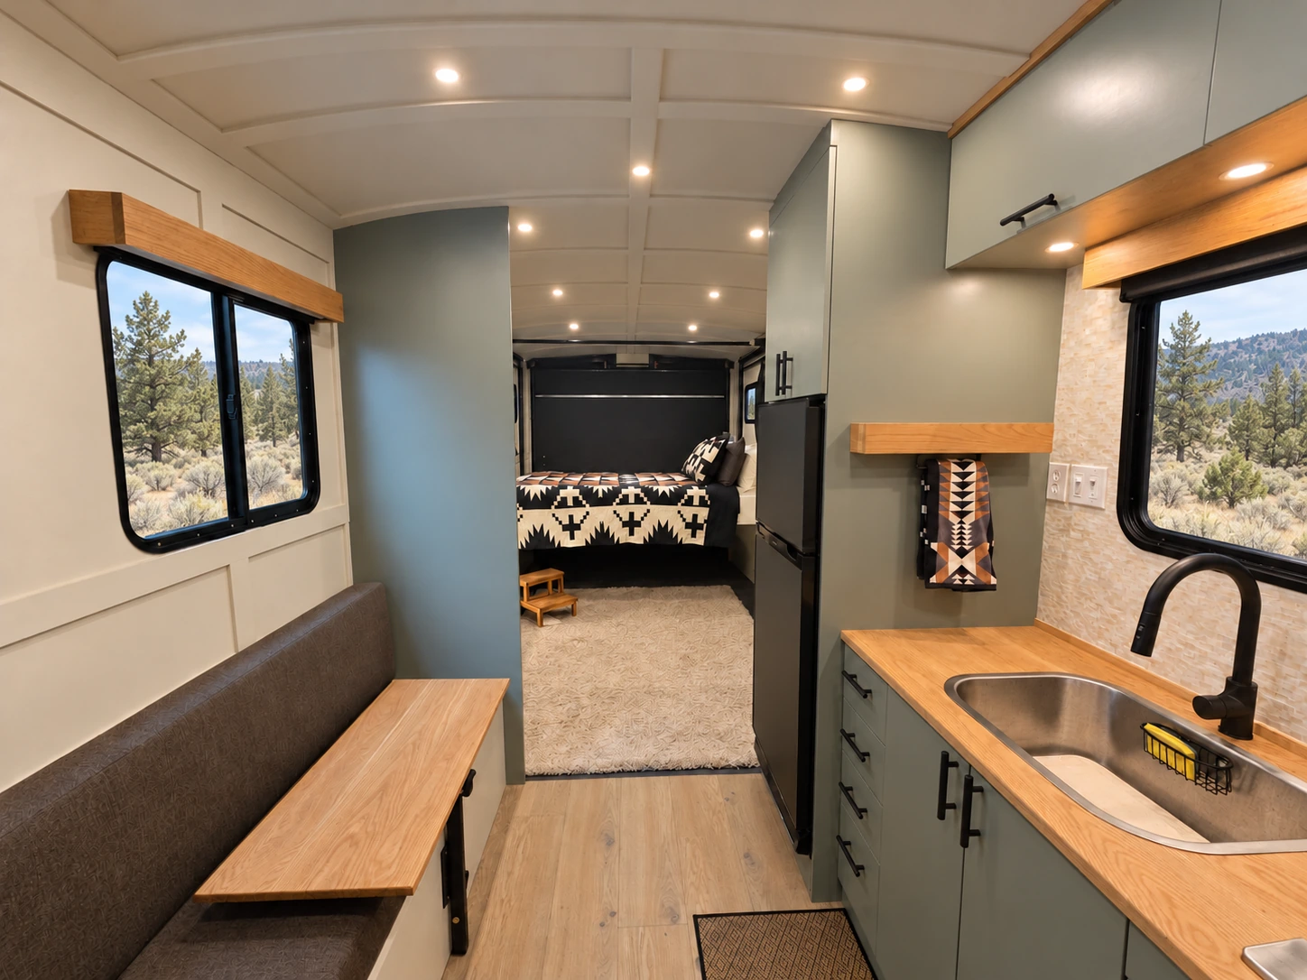
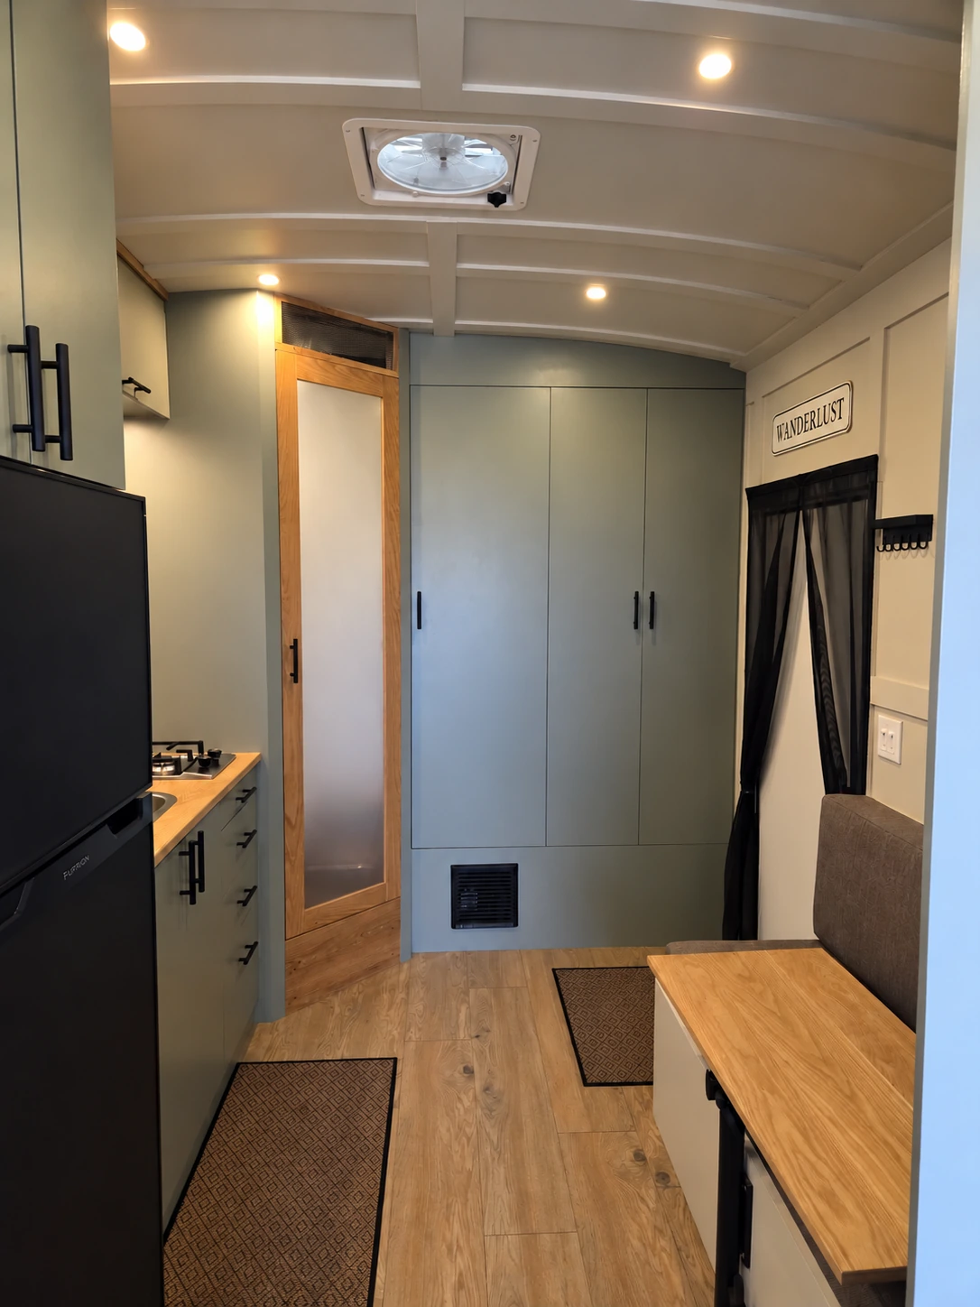
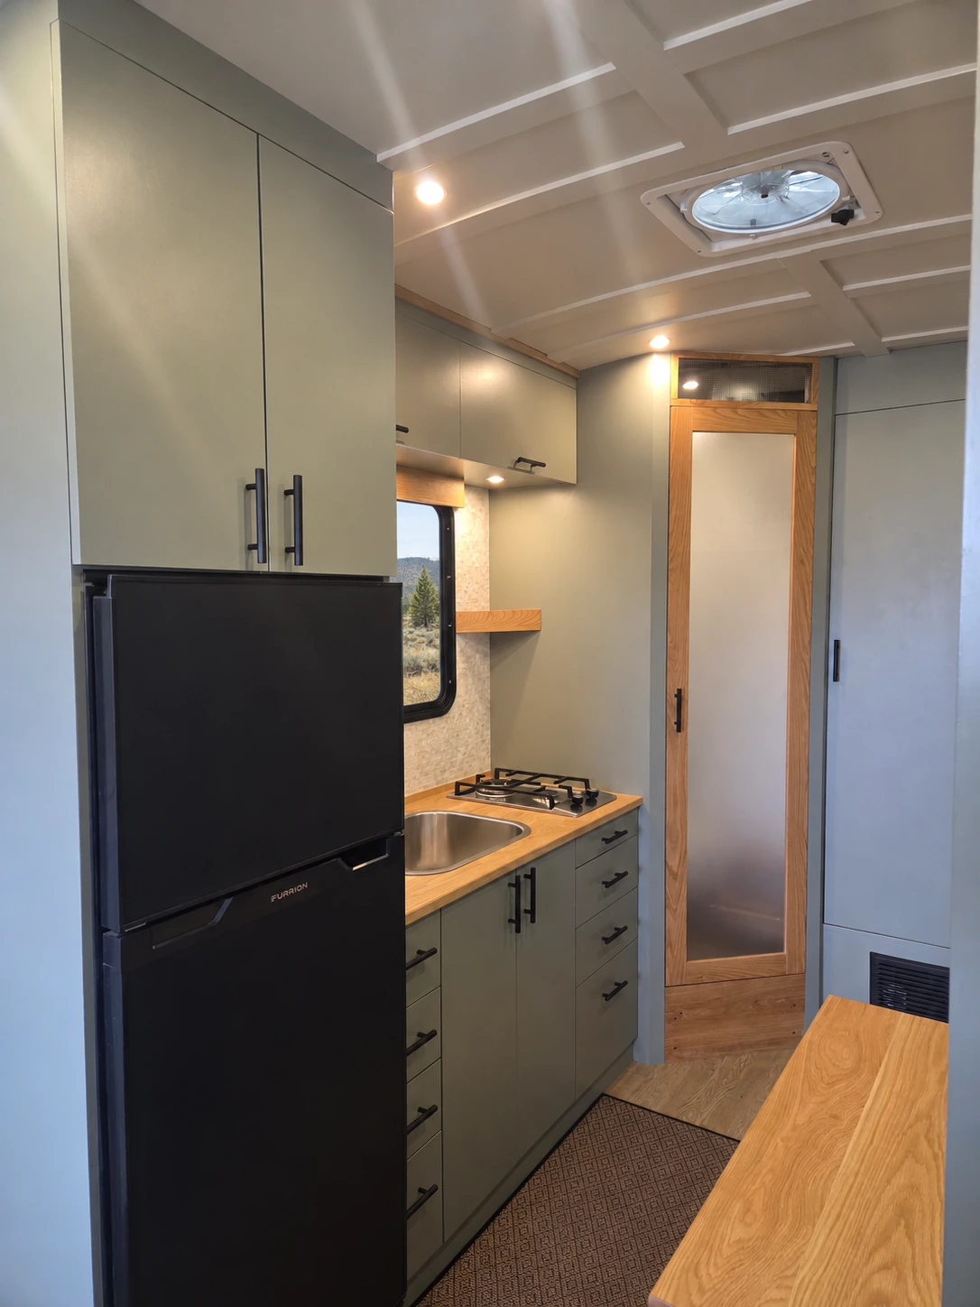
- Hand-built cabinetry
- Painted cabinets, wood countertops, and wood trim throughout the living space.
- Kitchen
- A sink, cooktop, refrigerator, and cabinet storage.
- Dinette
- Upholstered seating with under-seat storage and a wood table.
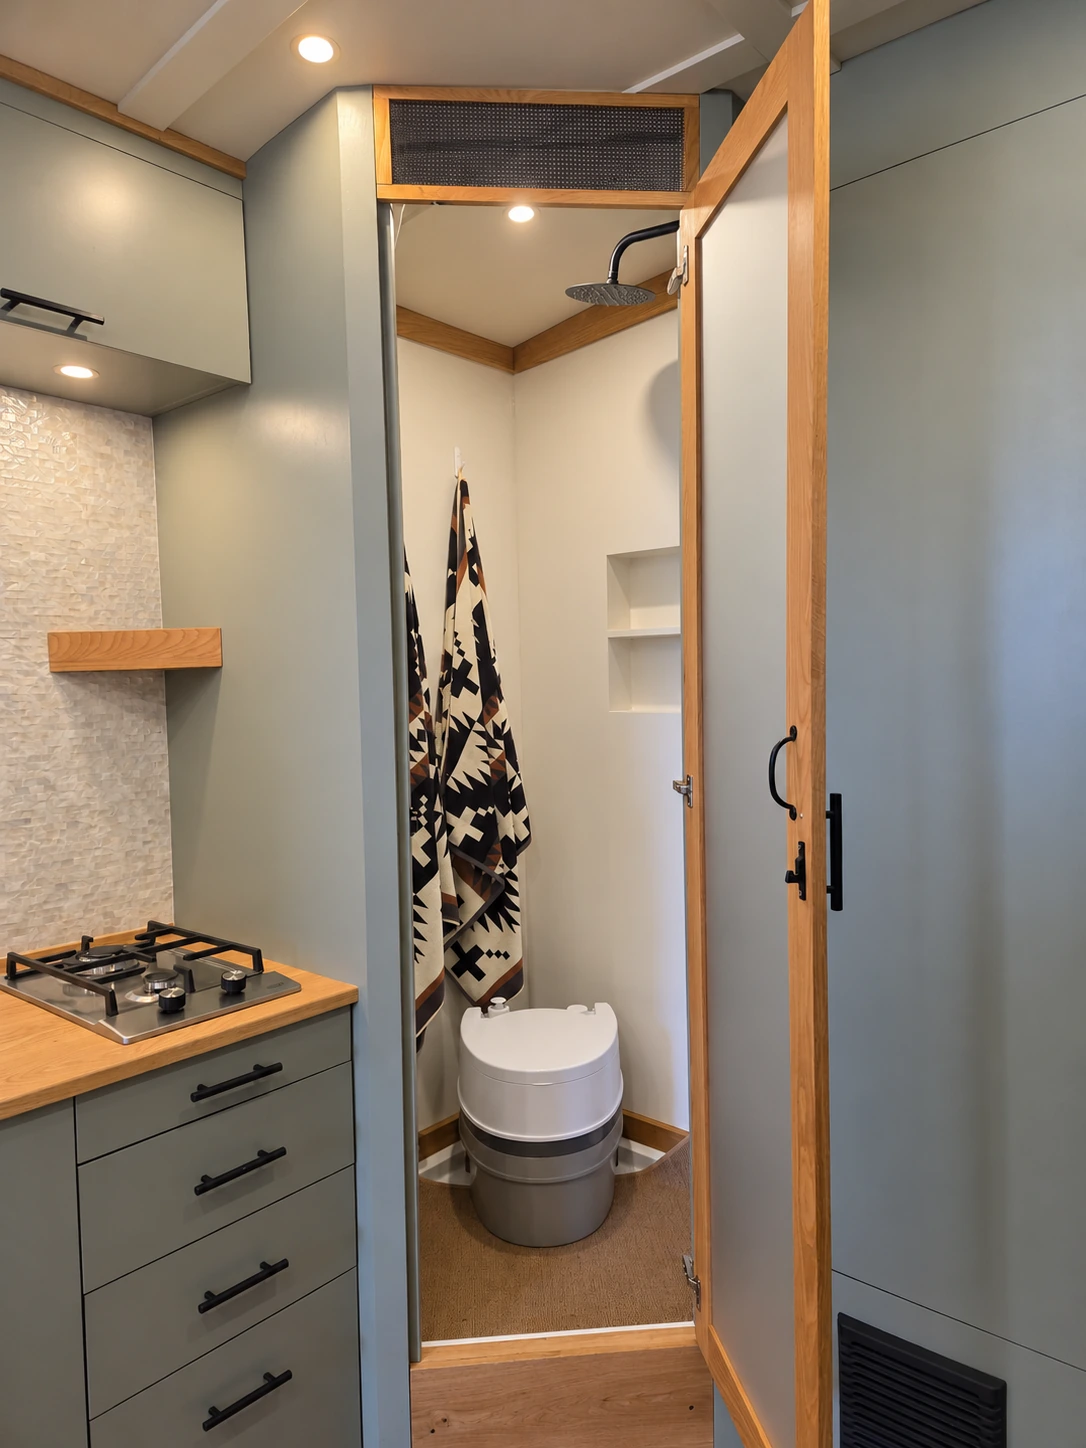
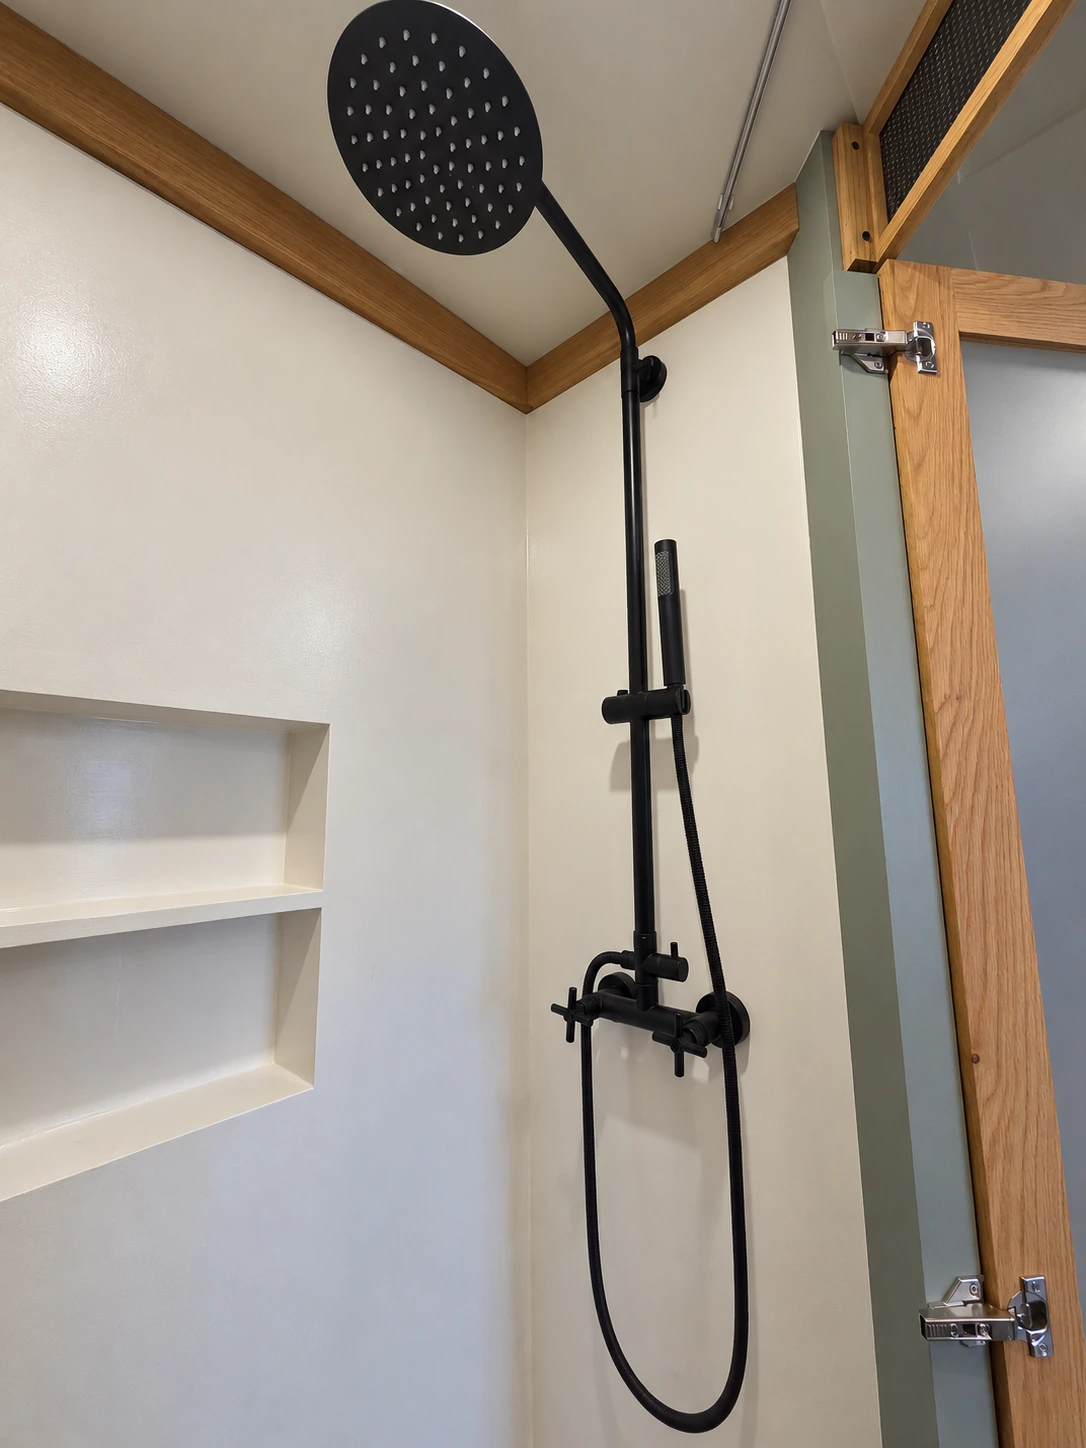
- Bathroom
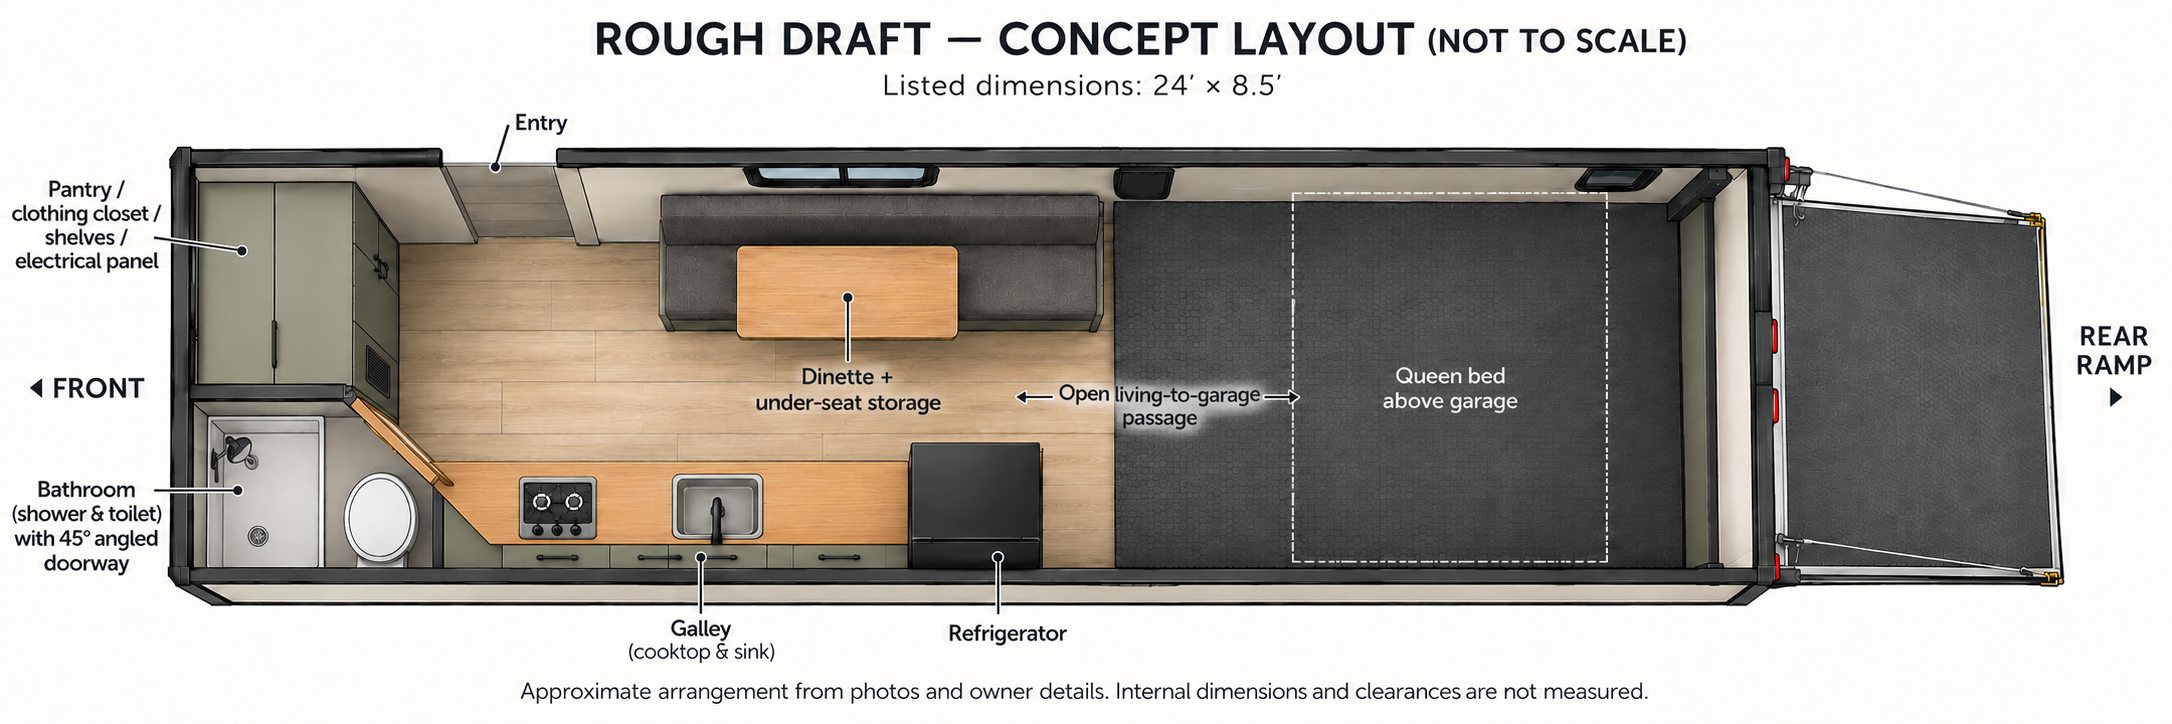
- A shower and toilet behind a door set at a 45-degree angle.
- Front storage
- A pantry, clothing closet and shelves, and the electrical panel.
- Queen bed
- A queen bed in the rear sleeping area.
- Open living & garage space
- The living area opens directly into the garage bay, with no divider wall. Room for a full-size side-by-side; call to confirm your vehicle’s fit.
Concept layout
A look from above.
Rough Draft
Take a closer look.
Select any photo to view it in full.
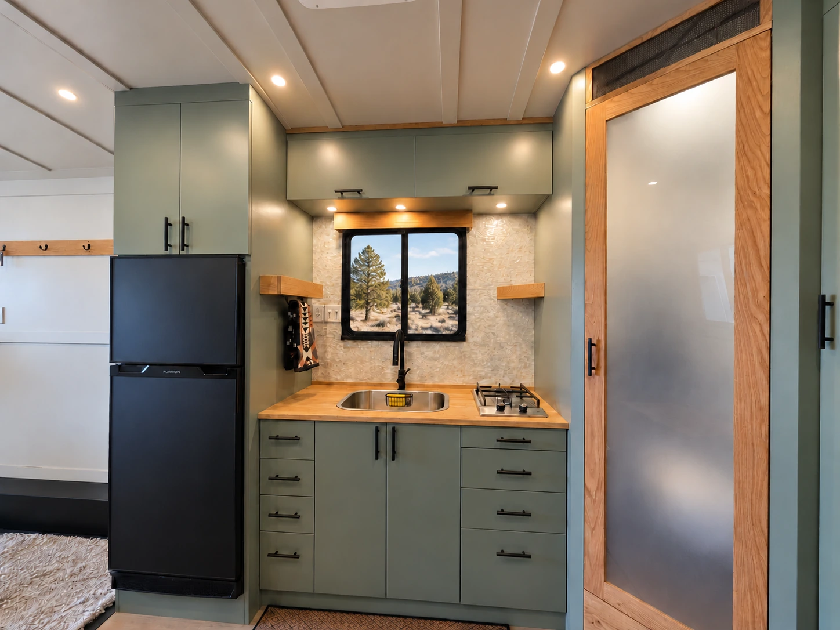
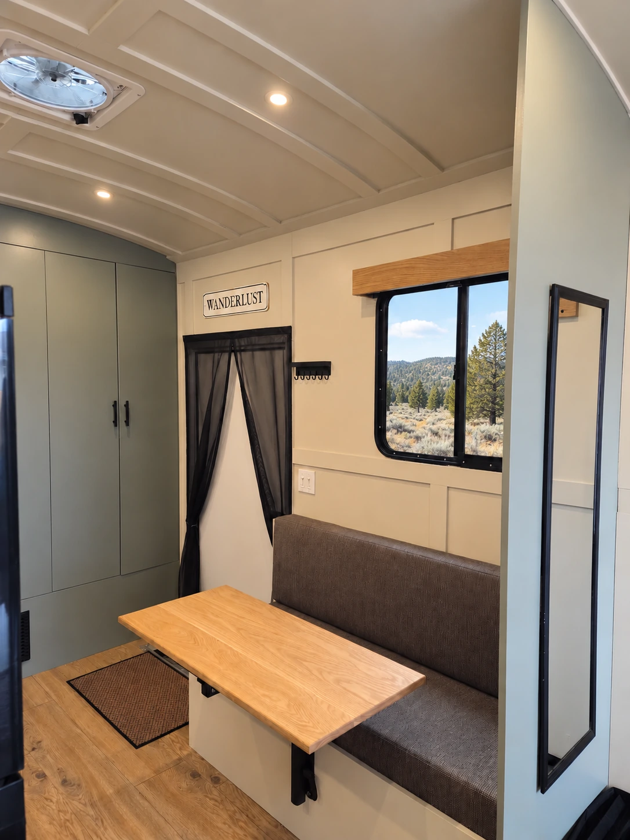
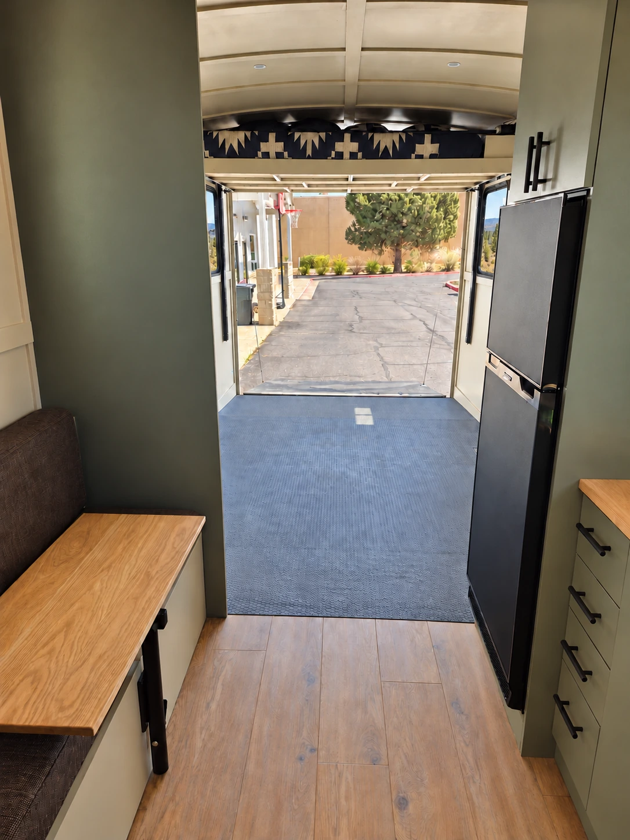
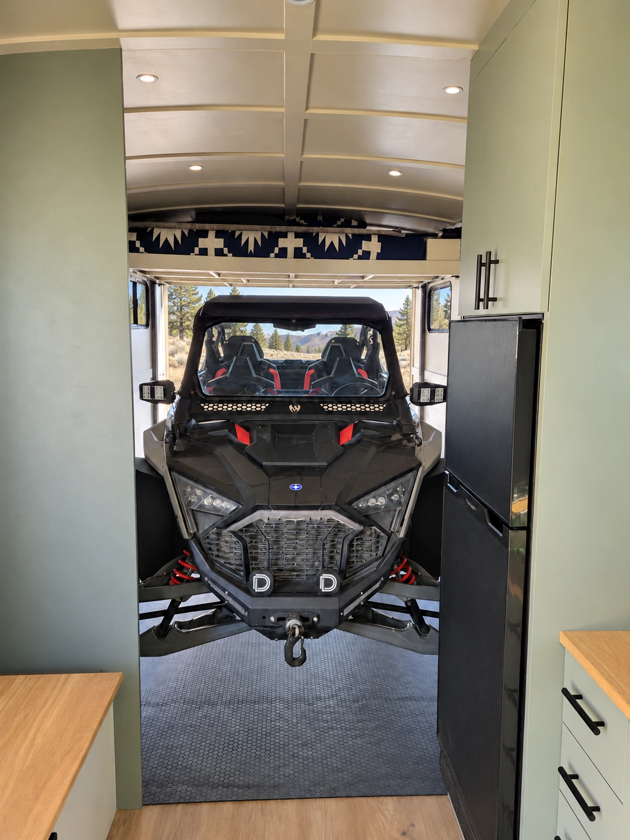
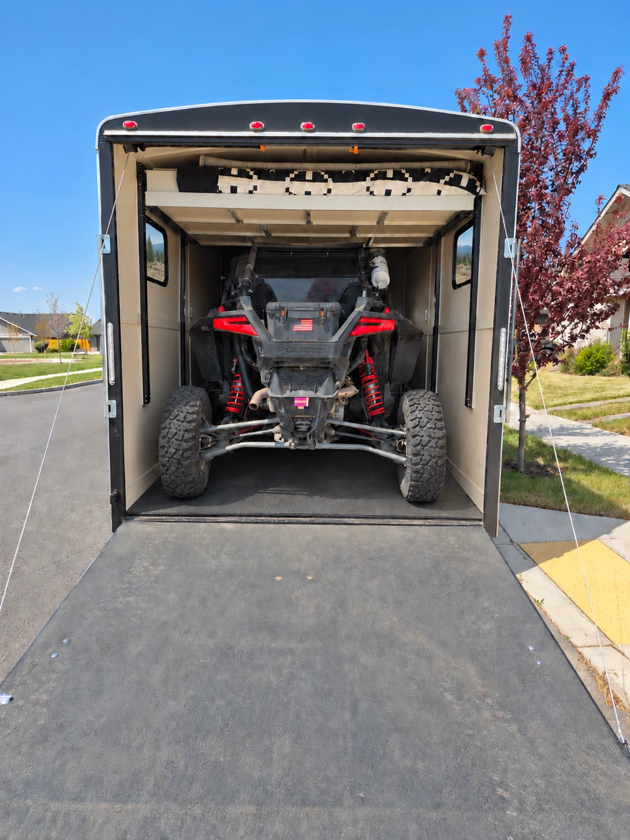
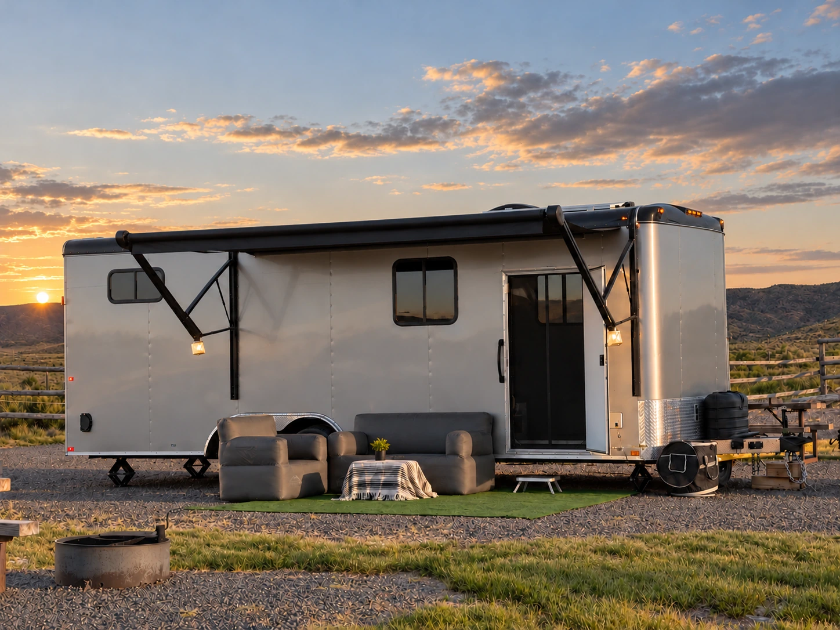
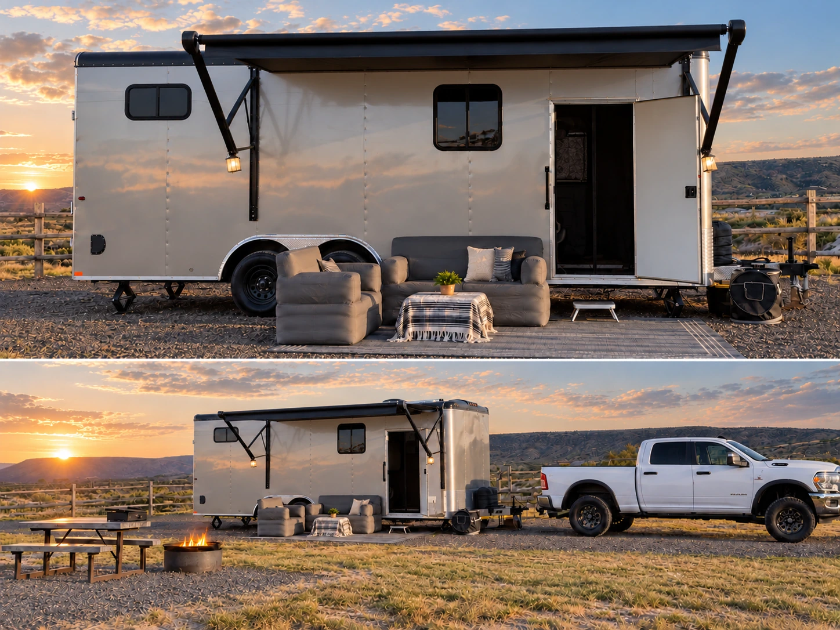
Photos have been edited for presentation. Interior lighting is balanced, window and selected background views are scenic composites, and covered windows are shown open with the sink’s black roller shade raised. Cleaning products, the pickup, the person, and ramp clutter have been removed where shown. Sunset exterior images are AI edited, with the continuous under-awning light strips removed.
Interested in Rough Draft?
Let’s talk
through the build.
Ask about pricing updates, specifications, and availability,
or arrange a closer look.